Jake Tillman
BEDS3
BATHS1 full
SQUARE FEET1,800
MLS#2635071
STATUSActive
PROPERTY TYPEResidential -
SUBDIVISIONQuinton
SCHOOLQuinton SCD
Property Description
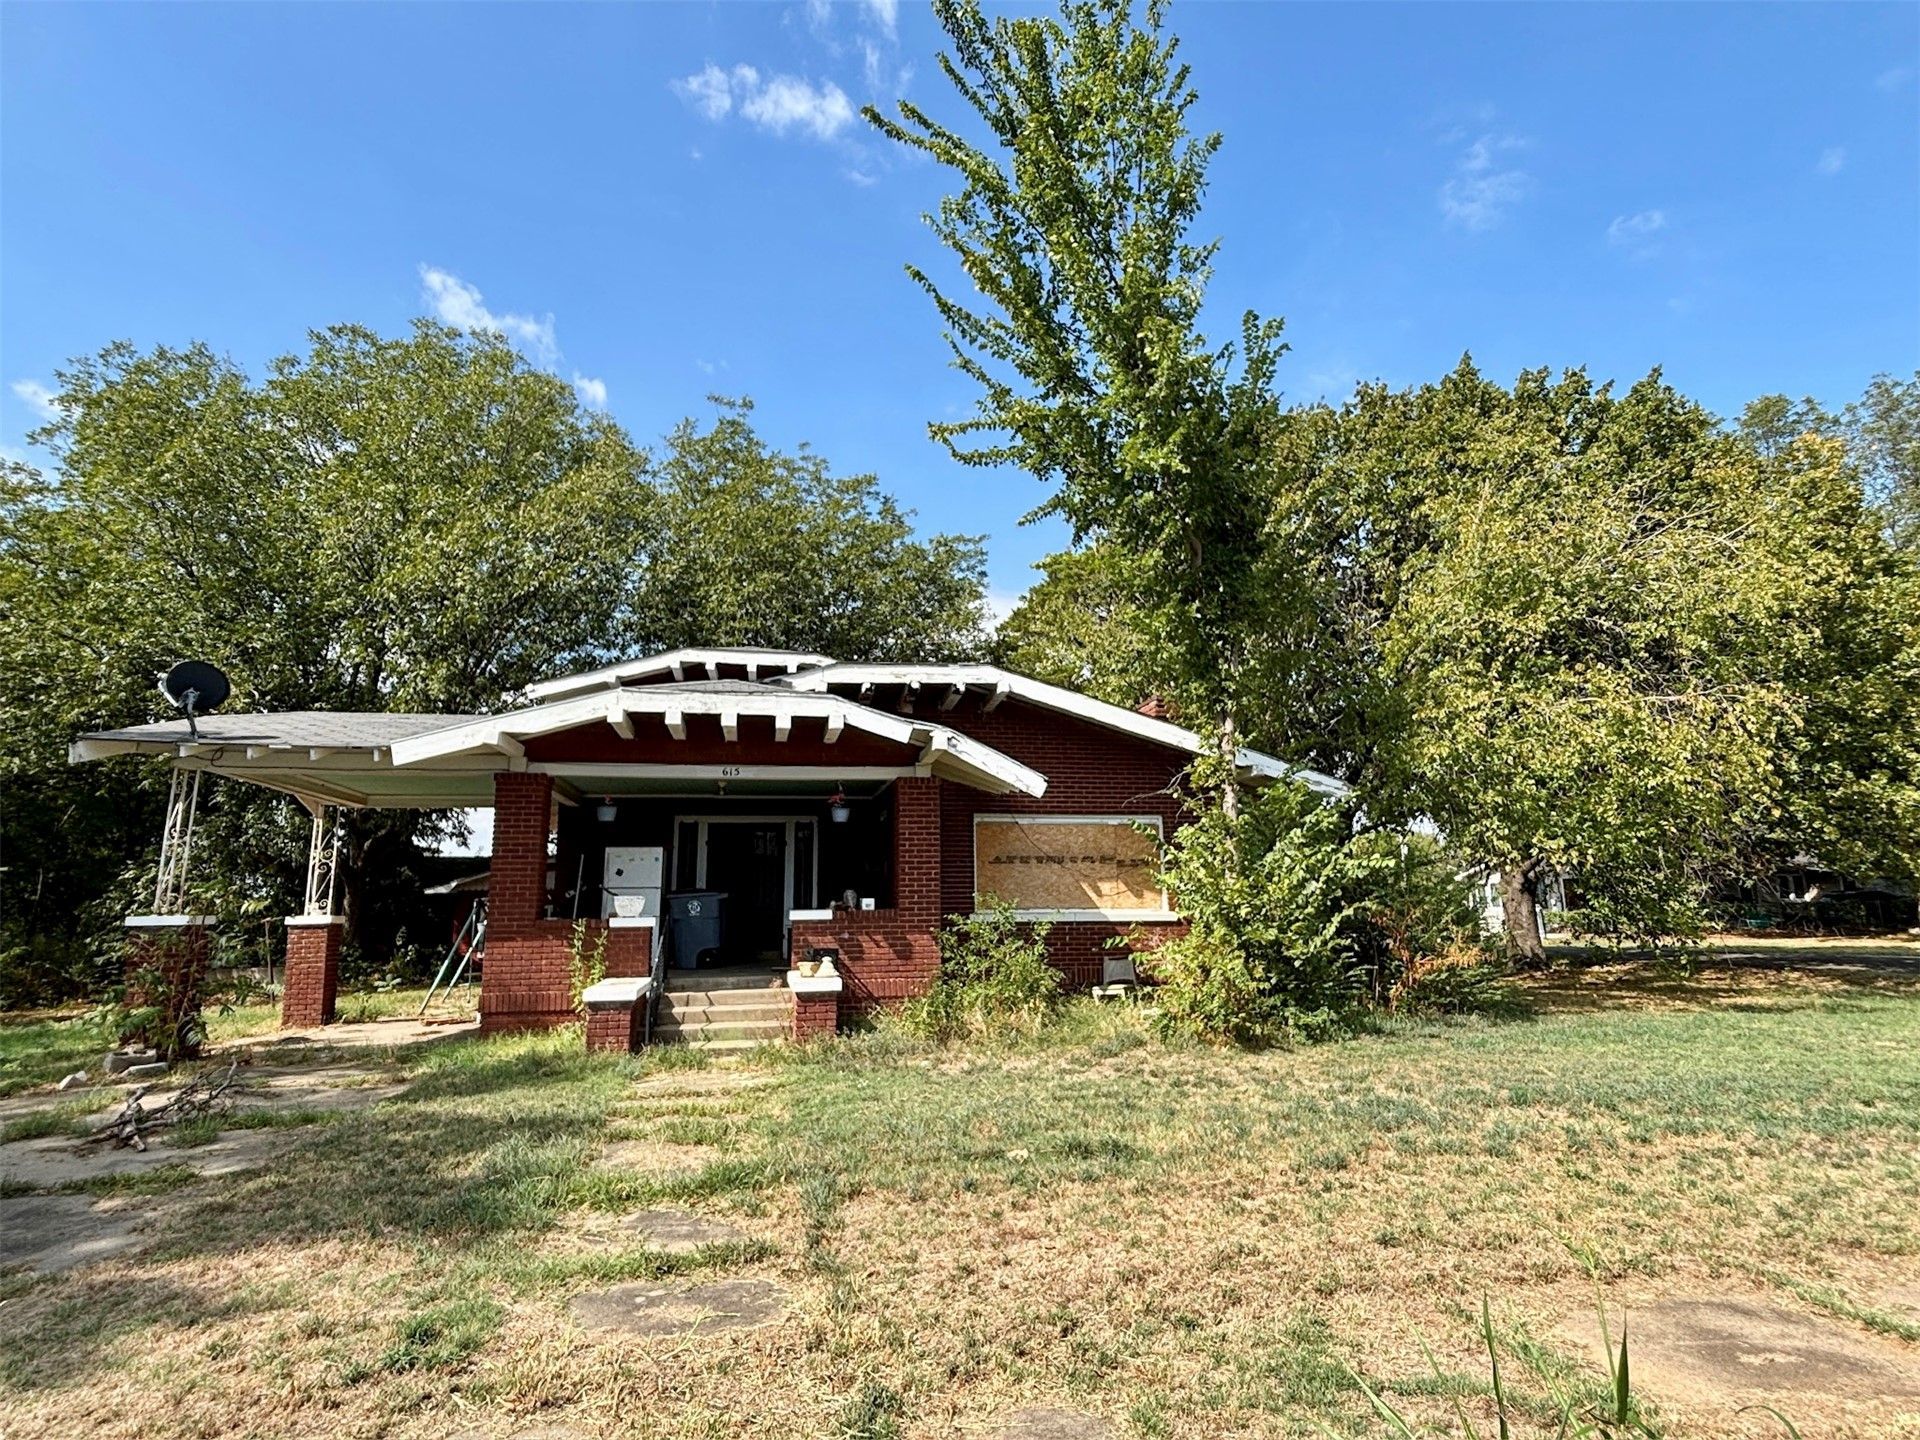
Two homes, one opportunity! Investor and redevelopment opportunity featuring two early-1900s homes on one property. Both structures offer historic character and plenty of potential for the buyer looking to bring new life to older homes. The property is being offered in its current condition and will require significant renovation, making it an ideal project for an experienced investor, contractor, or buyer looking for a value-add opportunity. With two existing homes, this property offers flexibility for a variety of investment strategies, subject to buyer verification of zoning, utilities, and local requirements. Restore, renovate, or reimagine the existing structures and unlock the potential of this unique property. Sold as-is. Buyer to verify all information, condition, permitted uses, zoning, utilities, and feasibility of any proposed improvements. Due to the current condition of the structures, appropriate precautions should be taken when viewing the property.
Property Features
Property Type: Residential -
Basement: Crawl Space
Cooling: None
Fireplaces: 1
Garage: 1
Heating: Gas, None
Lot Size: 0.48 Acres
Roof Type: Asphalt, Fiberglass
Stories: 2.0
Taxes: $454
Year Built: 1940
Amenities
Other
Concrete Driveway
Feature Descriptions
Appliances: Electric Water Heater
Community Features: Sidewalks
Exclusions: none known
Exterior: Brick Veneer, Block
Fencing: None
Fireplace: Wood Burning
Flooring: Hardwood
HOA Y/N: No
Lot: None
Parking: Detached, Garage, Garage Faces Rear
Parking Notes: Detached, Garage, Garage Faces Rear
Patio/Porch: Covered, Porch
Security: Storm Shelter
Sewer: Public Sewer
Utilities: Electricity Available, High Speed Internet Available, Water Available
Water: Public
Window: Wood Frames
Local Schools
High School: Quinton
Elementary School: Quinton
School District: Quinton SCD
Listed By / Shown By
Listed By
Agency Name: Next Home Professionals
Shown By
Agent Name: Jake Tillman
Agent Phone: (918) 549-5477
Agency Title: Chinowth & Cohen

Estimate Your Payment
Estimated Payment
$ 161.18 per month $109.05 Principal & Interest $37.83 Property Tax $14.29 Homeowner's InsuranceChange Payment Information

Privacy Policy / DMCA Notice / ADA Accessibility


This site is hosted, designed and copyright
© 1994 - 2026 by
Delta Media Group, Inc. -- Patent Pending --
615 N J Street | MLS# 2635071
This home located at 615 N J Street , Quinton, OK 74561 is currently listed for sale with an asking price of $49,000. This property was built in 1940 and has 3 bedrooms and 1 full baths with 1800 sq. ft. N J Street is located in the Quinton subdivision within the Quinton SCD school district. Search Quinton real estate on jtillman.ccoklahoma.com today.