Jake Tillman
BEDS4
BATHS2 full
SQUARE FEET1,662
MLS#2635490
STATUSActive
PROPERTY TYPEResidential -
SUBDIVISIONDeer Run Estates
SCHOOLLatta - Sch Dist
Property Description
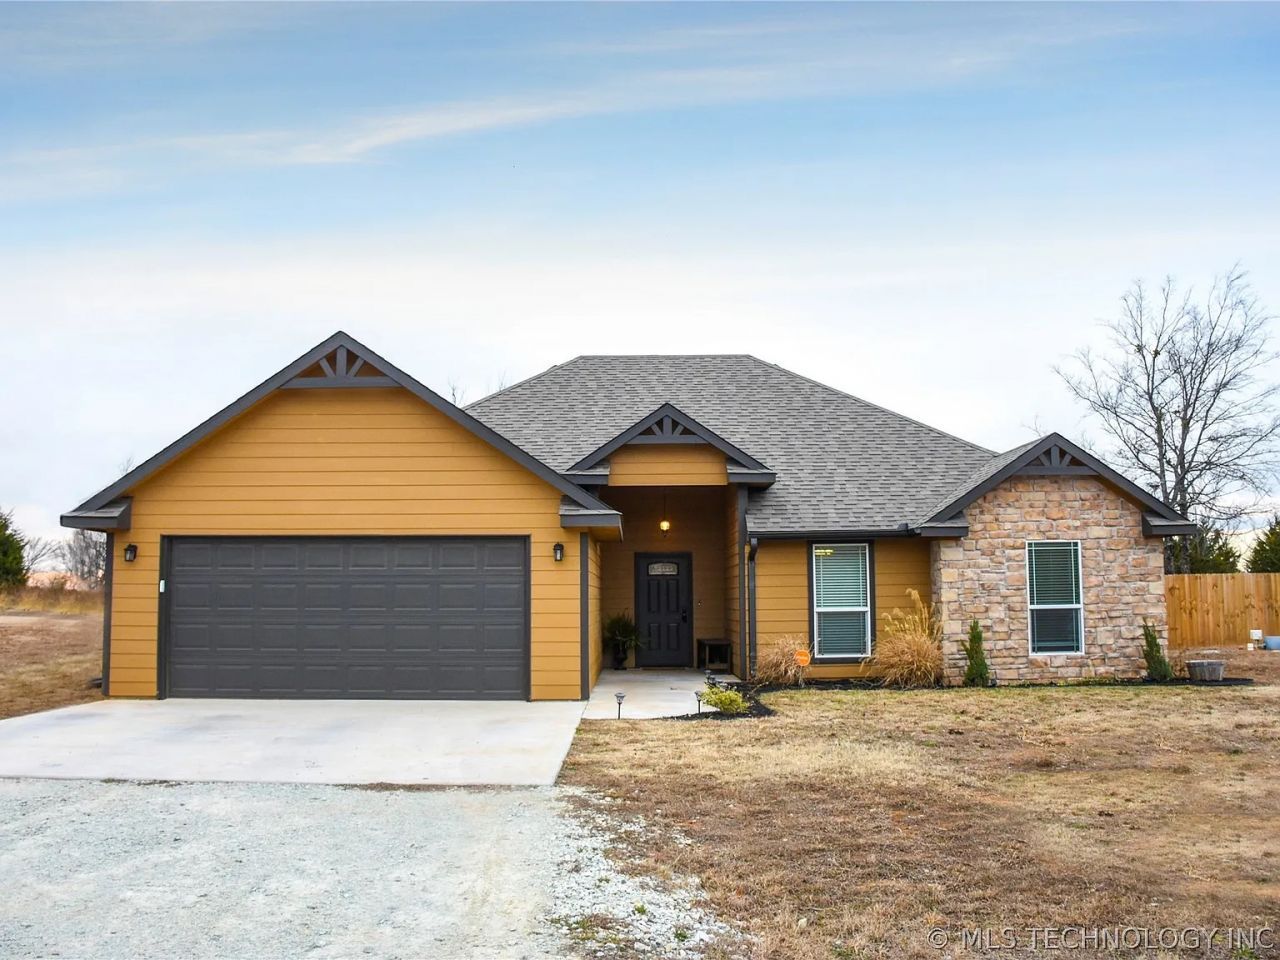
WELCOME HOME! This spacious 4-bedroom, 2-bath home in the desirable Latta School District offers plenty of room for family, entertaining, and everyday living. Step outside to a large, privacy-fenced backyard that provides the perfect space for kids, pets, gatherings, or simply enjoying the outdoors. The backyard also features a built-in grill, making summer cookouts and entertaining a breeze! You'll love the added charm of mature fruit trees, bringing beauty and the opportunity to enjoy fresh fruit right from your own yard. With four bedrooms, two bathrooms, a great outdoor space, and a convenient location, this home offers the space and privacy buyers are looking for. Come take a look and see why this one could be the perfect place to call home!
Property Features
Property Type: Residential -
Cooling: Central Air
Fireplaces: 1
Garage: 2 car attached
Heating: Central, Electric
Lot Size: 0.64 Acres
Roof Type: Asphalt, Fiberglass
Stories: 1.0
Taxes: $2,567
Year Built: 2017
Amenities
Granite Counters
Other
Ceiling Fan(s)
Outdoor Grill
Feature Descriptions
Appliances: Dishwasher, Electric Water Heater, Microwave, Oven, Range, Refrigerator
Days on Site: 2
Exterior: Stone Veneer, Wood Siding, Wood Frame
Fencing: Privacy
Fireplace: Gas Log
Flooring: Carpet, Tile
HOA Y/N: No
Lot: Fruit Trees, Mature Trees
Parking: Attached, Garage
Parking Notes: Attached, Garage
Patio/Porch: Covered, Deck, Patio, Porch
Security: No Safety Shelter
Sewer: Public Sewer
Utilities: Electricity Available, Water Available
Water: Public
Window: Vinyl
Local Schools
High School: Latta
Elementary School: Latta
School District: Latta - Sch Dist
Listed By / Shown By
Listed By
Agency Name: Home Place Real Estate
Shown By
Agent Name: Jake Tillman
Agent Phone: (918) 549-5477
Agency Title: Chinowth & Cohen

Estimate Your Payment
Estimated Payment
$ 918.74 per month $623.16 Principal & Interest $213.92 Property Tax $81.67 Homeowner's InsuranceChange Payment Information

Privacy Policy / DMCA Notice / ADA Accessibility


This site is hosted, designed and copyright
© 1994 - 2026 by
Delta Media Group, Inc. -- Patent Pending --
17081 County Road 3539 | MLS# 2635490
This home located at 17081 County Road 3539 , Ada, OK 74820 is currently listed for sale with an asking price of $280,000. This property was built in 2017 and has 4 bedrooms and 2 full baths with 1662 sq. ft. County Road 3539 is located in the Deer Run Estates subdivision within the Latta - Sch Dist school district. Search Deer Run Estates real estate on jtillman.ccoklahoma.com today.