Jake Tillman
BEDS4
BATHS3 full
SQUARE FEET2,353
MLS#2633610
STATUSActive
PROPERTY TYPEResidential -
SUBDIVISIONTulsa Co Unplatted
SCHOOLTulsa - Sch Dist
Property Description
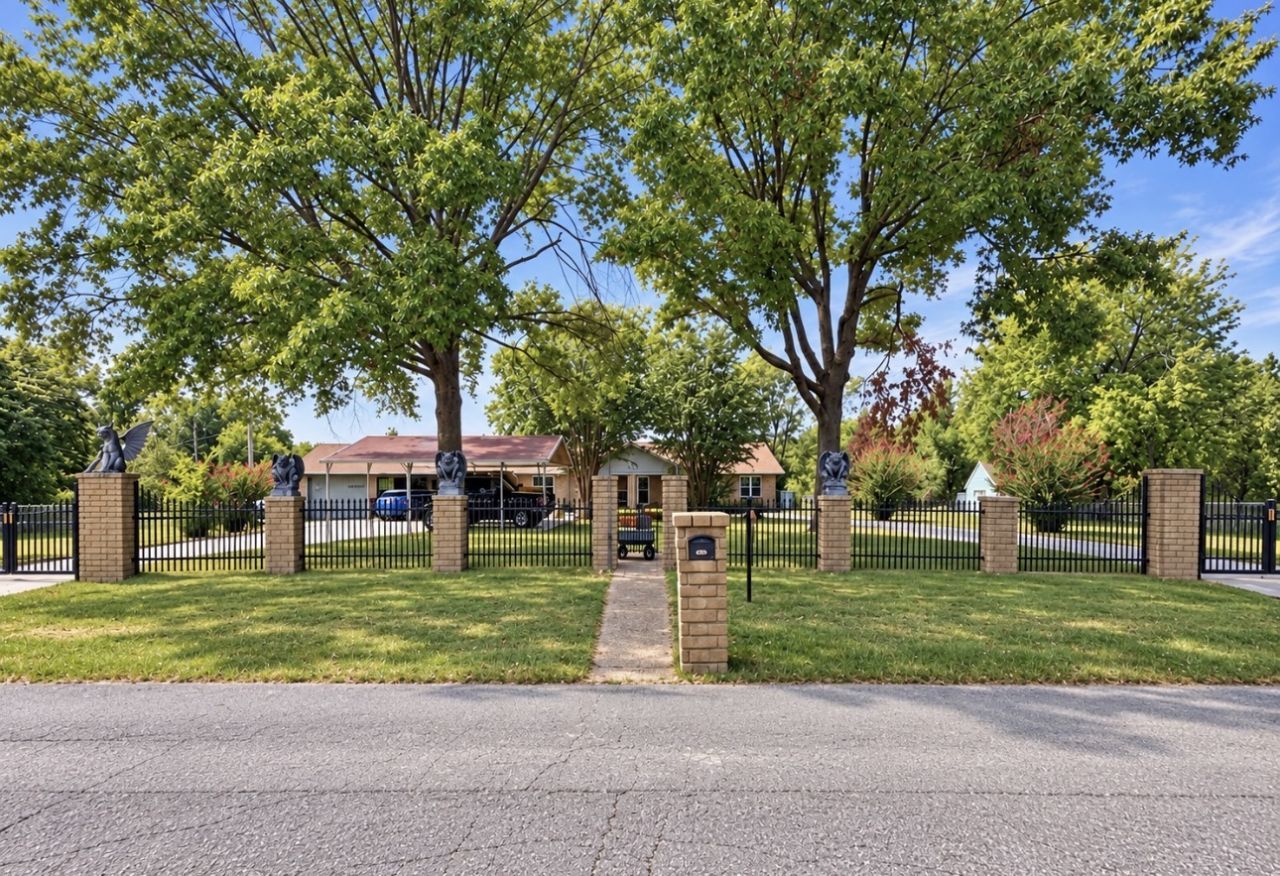
Nearly five acres inside Tulsa city limits-this is the kind of property that rarely comes along! Situated on 4.77 gated acres, this freshly updated four-bedroom, three-bath home offers two primary suites, two living areas, fresh interior and exterior paint, new kitchen cabinetry, and new tile and tongue-and-groove flooring. One primary suite also has its own exterior entrance, offering added flexibility for guests, multigenerational living, or a private office. Need room for vehicles, hobbies, or a business? The property provides seven enclosed garage spaces: an attached three-car garage, detached three-car garage/workshop, and separate one-car garage-plus a front carport. A whole-house generator, automatic window blinds, hot tub, brick fire pit, adorable playhouse, mature and fruit trees, and several impressive established cacti complete this one-of-a-kind property. Country space, city convenience, and room for everything!
Property Features
Property Type: Residential -
Cooling: Central Air
Fireplaces: 1
Garage: 3 car attached
Heating: Central, Gas
Lot Size: 4.77 Acres
Roof Type: Asphalt, Fiberglass
Stories: 1.0
Taxes: $2,894
Year Built: 1975
Amenities
High Speed Internet
Hot Tub/Spa
Laminate Counters
Cable TV
Wired for Data
Gas Range Connection
Gas Oven Connection
Fire Pit
Outdoor Grill
Outdoor Kitchen
Rain Gutters
Feature Descriptions
Accessibility: Accessible Approach with Ramp, Accessible Doors
Appliances: Dishwasher, Disposal, Gas Water Heater, Microwave, Oven, Range, Refrigerator, Stove
Building Features: Handicap Access
Community Features: Gutter(s)
Days on Site: 6
Door Features: Storm Door(s)
Exterior: Brick, HardiPlank Type, Stone, Wood Frame
Fencing: Chain Link, Electric, Other
Fireplace: Outside
Flooring: Tile, Vinyl, Wood
HOA Y/N: No
Laundry: Washer Hookup, Electric Dryer Hookup
Lot: Fruit Trees, Mature Trees, Rolling Slope
Parcel#: 99410-94-10-15040
Parking: Attached, Detached, Garage, Workshop in Garage
Parking Notes: Attached, Detached, Garage, Workshop in Garage
Patio/Porch: Covered, Patio, Porch
Security: No Safety Shelter, Smoke Detector(s)
Sewer: Septic Tank
Spa: Yes
Spa: Hot Tub
Utilities: Cable Available, Electricity Available, Natural Gas Available, Phone Available, Water Available
Water: Public
Window: Aluminum Frames, Storm Window(s)
Local Schools
High School: East Central
Elementary School: Cooper
School District: Tulsa - Sch Dist
Listed By / Shown By
Listed By
Agency Name: Pink Willow Realty
Shown By
Agent Name: Jake Tillman
Agent Phone: (918) 549-5477
Agency Title: Chinowth & Cohen

Estimate Your Payment
Estimated Payment
$ 1,814.44 per month $1,390.98 Principal & Interest $241.17 Property Tax $182.29 Homeowner's InsuranceChange Payment Information

Privacy Policy / DMCA Notice / ADA Accessibility


This site is hosted, designed and copyright
© 1994 - 2026 by
Delta Media Group, Inc. -- Patent Pending --
1616 S 151st East Avenue | MLS# 2633610
This home located at 1616 S 151st East Avenue , Tulsa, OK 74108 is currently listed for sale with an asking price of $625,000. This property was built in 1975 and has 4 bedrooms and 3 full baths with 2353 sq. ft. S 151st East Avenue is located in the Tulsa Co Unplatted subdivision within the Tulsa - Sch Dist school district. Search Tulsa Co Unplatted real estate on jtillman.ccoklahoma.com today.